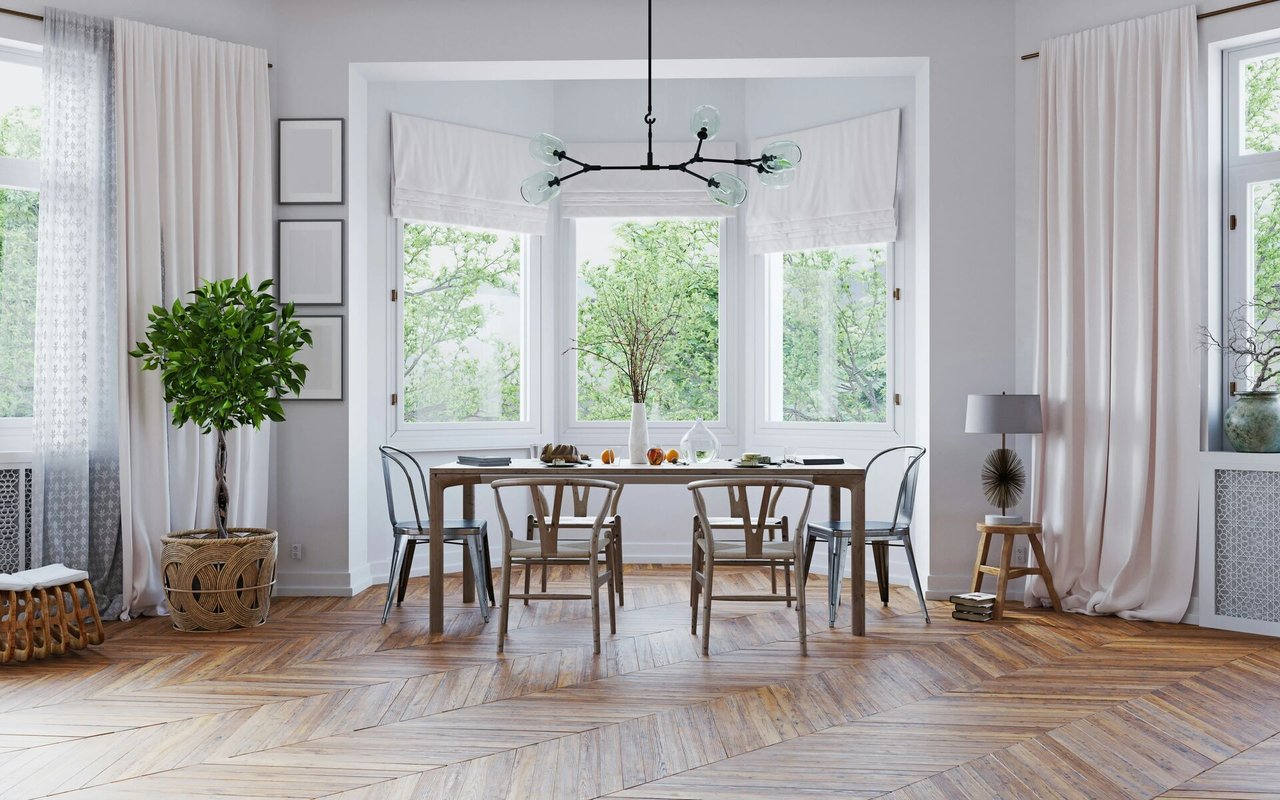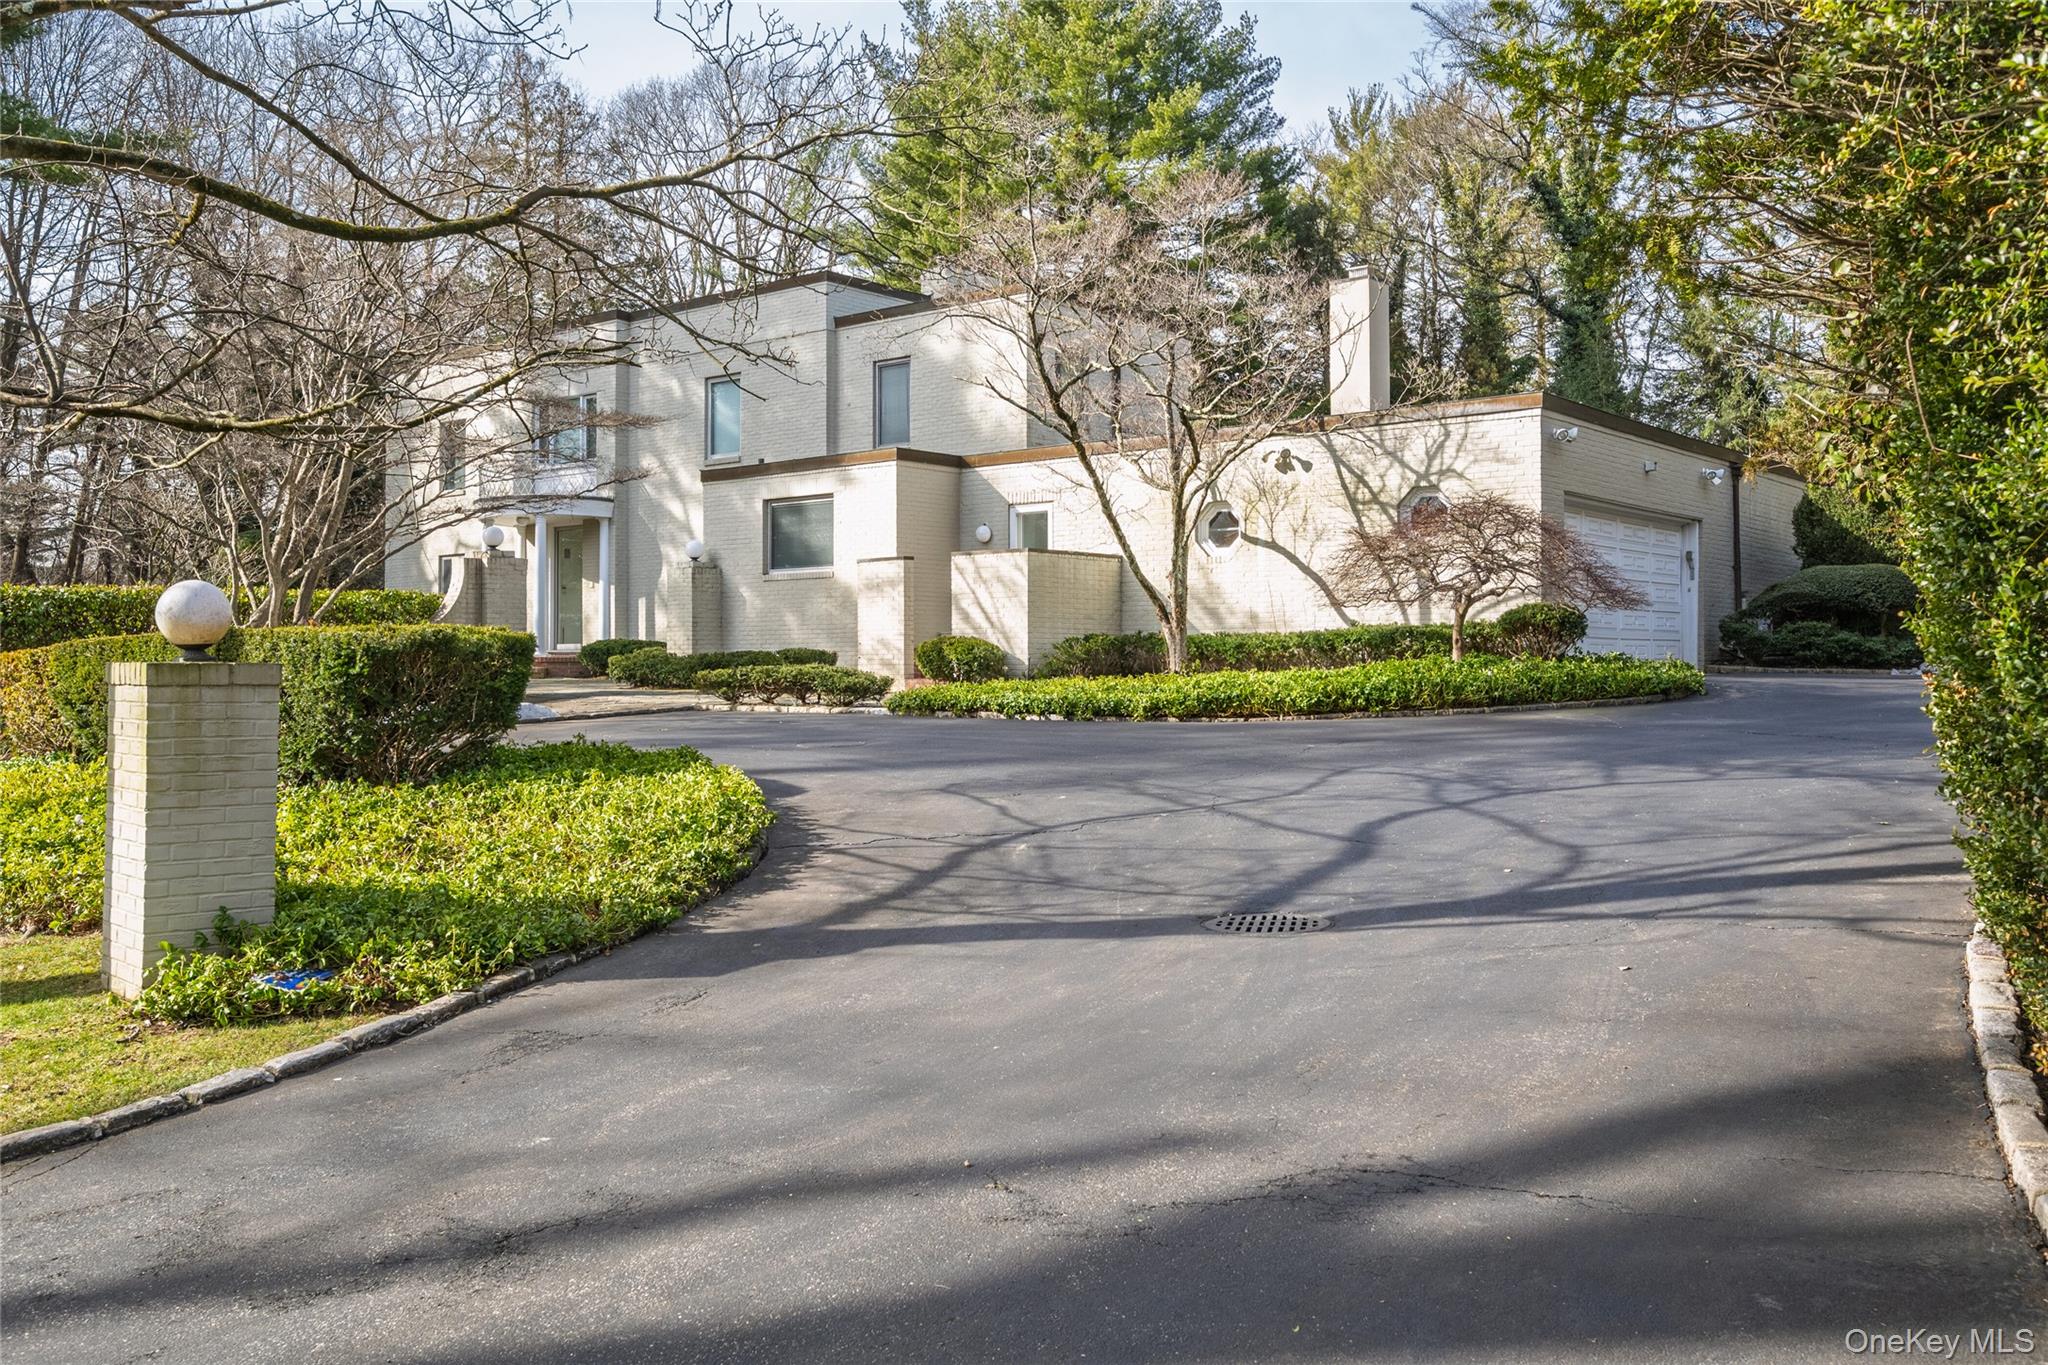
Unique, eclectic, exciting, and elegant this custom contemporary with traditional overtones delivers Old Westbury sophistication on over two acres of flat, park like property. A dramatic two story, glass- walled living room with fireplace welcomes you home. Sun drenched with soaring ceilings. This 4 bedroom, 4.5 bath masterpiece creates boundless space and light. The separate formal dining room flows seamlessly to the state of the art European chef's kitchen. Adjacent, discover a sophisticated bar and relaxation area leading to an enclosed glass walled garden room flooded with natural light. The main floor primary suite is extraordinary: a palatial two room retreat with dual en-suite bathrooms and ample closet space offering spa like indulgence. Upstairs, three additional bedrooms and two bathrooms complete the home. Over two acres of flat, pristine grounds stretch before you, featuring a greenhouse for the gardening enthusiast . This is more than a home this is a lifestyle.
Other Interior FeaturesChefs Kitchen, Eat-in Kitchen, Entrance Foyer, Formal Dining, High Ceilings, His and Hers Closets, Kitchen Island, Pantry, Primary Bathroom, Recessed Lighting
Area & Lot
Lot Area2.04 Acres
Living area3,930 Sq.Ft.
MLS® ID968510
Year Built1939
School DistrictEast Williston
High SchoolWheatley School
Middle SchoolWillets Road School
Elementary SchoolNorth Side School
Architecture StylesContemporary
TypeResidential
StatusSold
Exterior
Air conditioningCentral Air
Heat typeForced Air, Natural Gas
Water SourcePublic
Garage Space2.0
Security FeaturesSecurity System
SewerCesspool
Other Exterior FeaturesLighting
ParkingAttached, Driveway, Garage, Garage Door Opener, Private
Lot FeaturesBack Yard, Front Yard, Landscaped, Level, Private
UtilitiesCable Connected, Electricity Connected, Natural Gas Connected, Trash Collection Private, Water Connected
From first conversation to closing, my unwavering commitment is to deliver honest guidance, professional execution, and results that leave every client confident and satisfied.