Property photo 1
Property photo 2
Property photo 3
Property photo 4
Property photo 5
4 Beds
2 Baths
2,000 sqft

$1,375,000

2323 Crompond Road, Yorktown Heights NY, 10598

Price per sqft$687.50
Built in1954
Property size2,000 sqft
Property typeResidential
Courtesy of Keller Williams NY Realty, Robert Pape Listing Contact: 914-437-6100

Overview

Active

Listed Oct 25, 2026

Updated 8h ago

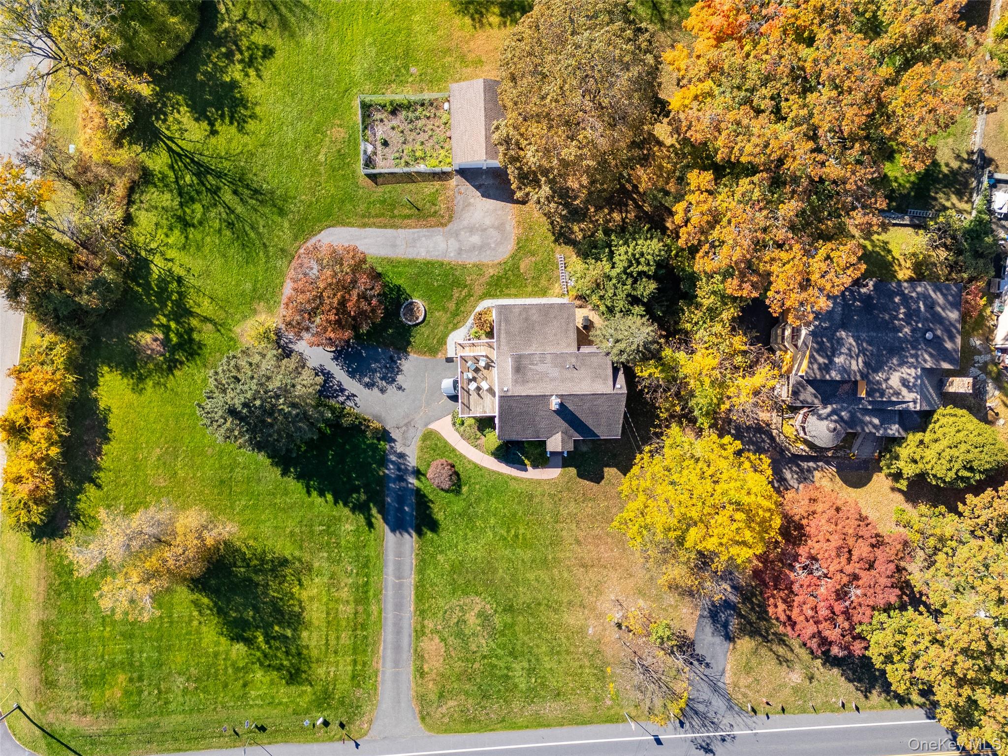
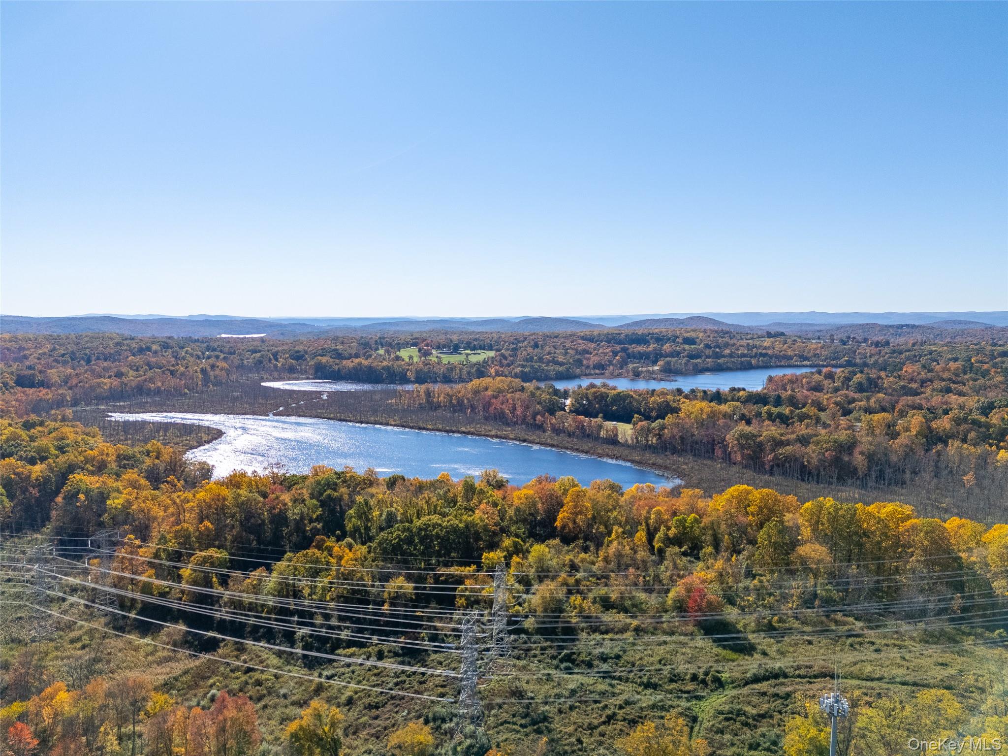
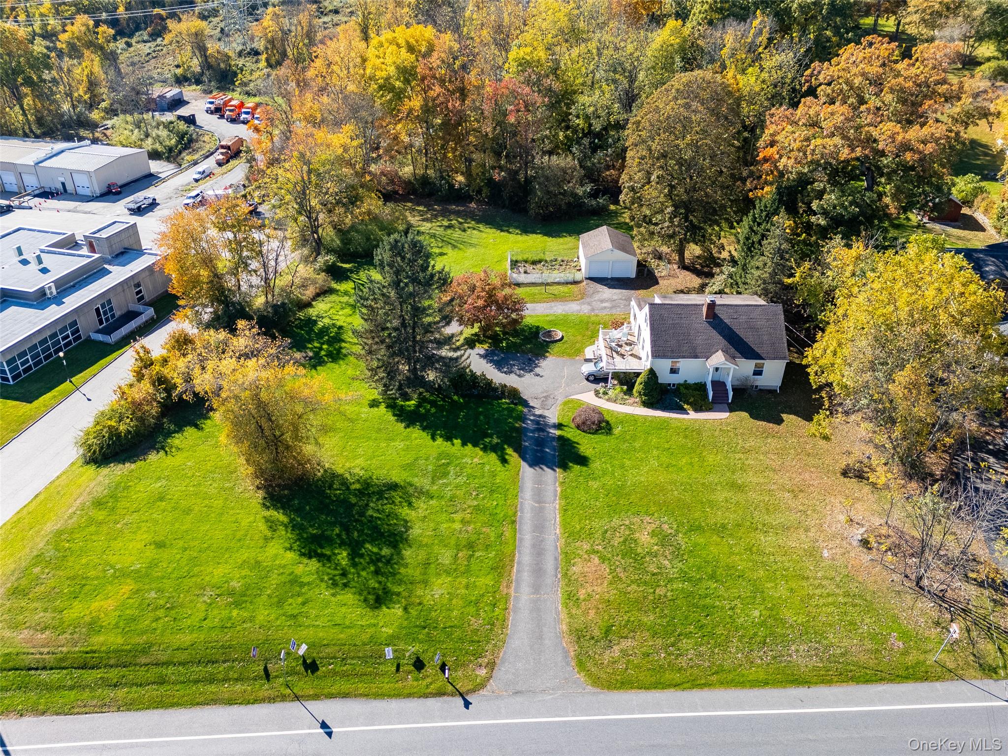
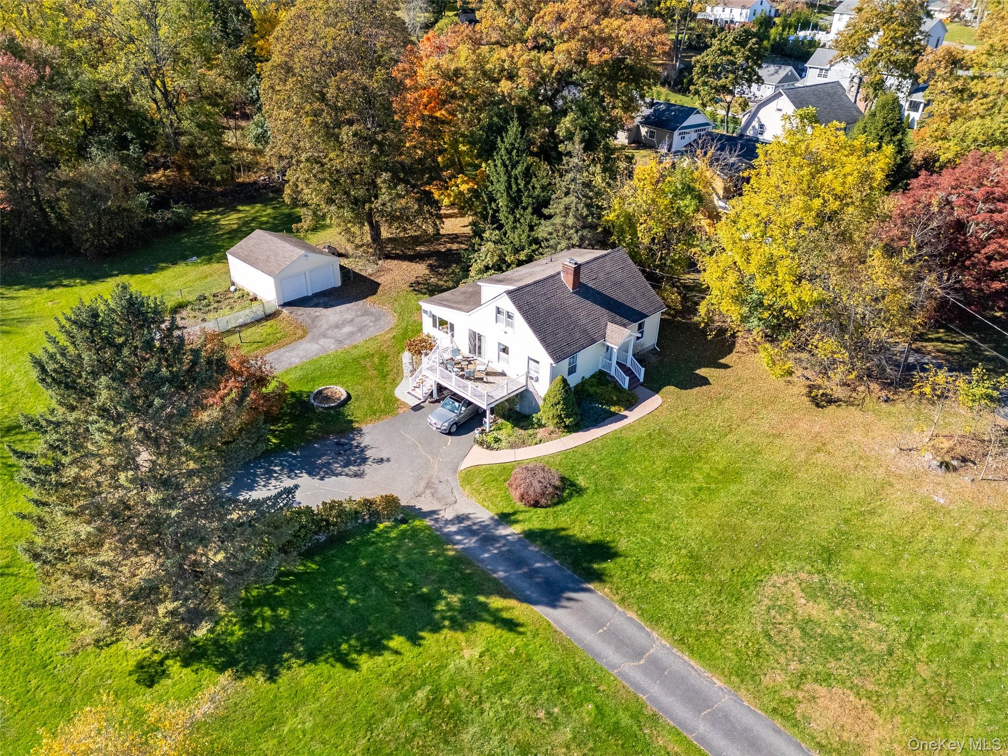
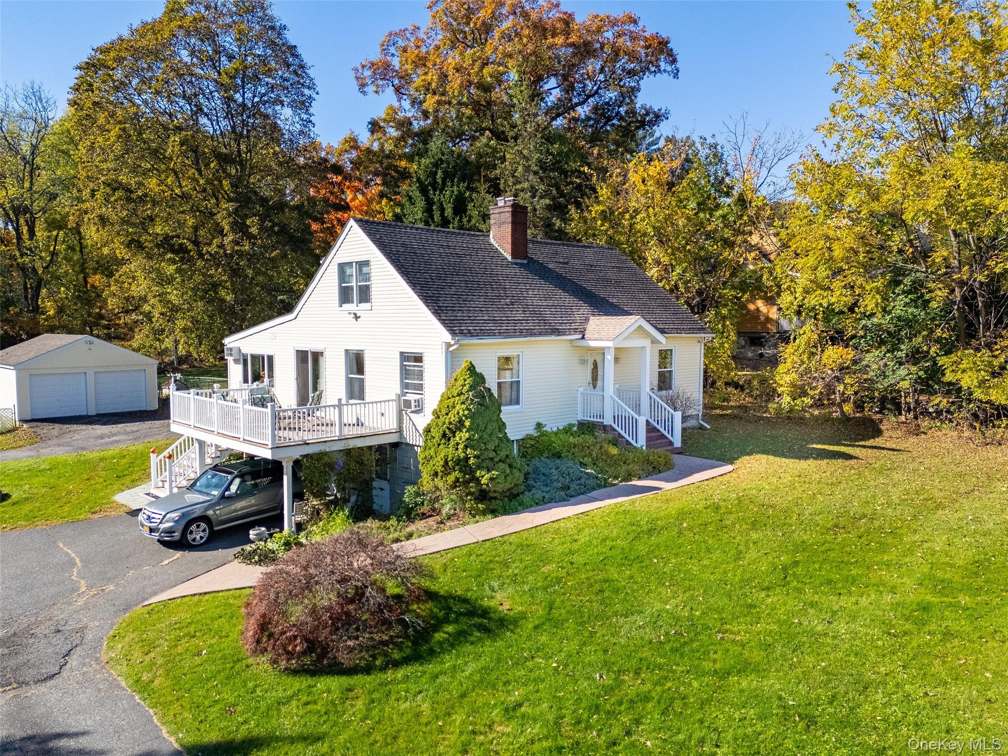
Welcome to 2323 Crompond Road, located in the Beautiful Bedroom Community of Yorktown Heights, New York! This location is convenient to Taconic Parkway, Route 684, Metro North Train Station (7mi to Katonah), Jefferson Vally Mall, Cortlandt Town Center and lots of other fine stores and restaurants. You'll be Amazed at the possibilities this property has to offer. From the moment you drive into the extremely long driveway, you'll notice the Park-Like surroundings of the Gorgeous, over One and a Half Acres of flat, Bucolic Land. It's rich with lots of healthy trees and bushes throughout the property. There is a carport and a detached 2 car garage (in addition to the 2 car tandem garage under the home. This extra land is perfect for a possible Sun-Division! Step into the front door of this Sun-Drenched, 2,000 Square Foot Expanded 4 Bedroom, 2 Bath Cape Cod Colonial. You'll be amazed at the sizes of the rooms throughout the home! There are lots of oversized Andersen Windows, Hardwood Flooring, Light Fixtures and Glass-sliding doors to the huge deck! The Dining Room (w/a convenient pass-through to the Kitchen) is large enough for a table for 12 Guests. The primary bedroom and 2nd bedroom are both located on the 1st floor as well. Upstairs, you'll find very large 3rd and 4th Bedrooms w/a hall bathroom. The cavernous unfinished basement is perfect for a recreation room and can hold an incredible amount of storage. You'll also find a door out as well as the entry to the 2 Car Garage. The low taxes shown, do not include the Star Reduction Allowance. This address is zoned for the Yorktown School District.

$9,148/mo

Est. mortgage payment based on a $1,375,000 home price.

All estimates are provided by Luxury Presence for informational purposes only. Actual amounts may vary.

Additional information

MLS® ID
1066055

Interior Features

Bedrooms
4
Bathrooms
2
Fireplace
Yes
Cooling
Yes
Heating
Yes
Basement
Yes

Exterior Features

Lot Size
1.58 Acres

Other Property Details

Taxes
$12,072
Tax Frequency
Annually
Garage
Yes
View
Yes
55+/Senior Community
No

Listings courtesy of OneKey MLS as distributed by MLS GRID

All information deemed reliable but not guaranteed and should be independently verified. All properties are subject to prior sale, change or withdrawal. Neither listing broker(s) nor Michelle Lent shall be responsible for any typographical errors, misinformation, misprints and shall be held totally harmless. Properties displayed may be listed or sold by various participants in the MLS.

Based on information submitted to the MLS GRID as of 1:49 PM UTC on 10/26/2026. All data is obtained from various sources and may not have been verified by broker or MLS GRID. Supplied Open House Information is subject to change without notice. All information should be independently reviewed and verified for accuracy. Properties may or may not be listed by the office/agent presenting the information.

©2026
OneKey MLS. All rights reserved.

DMCA Notice


Powered by Luxury Presence